

Listing Courtesy of: MIREALSOURCE / Listed By: Patricia "Patty" Gonzales, Century 21 Signature Realty
2617 Hearthstone Circle Midland, MI 48642
Active (57 Days)
$389,900 (USD)
OPEN HOUSE TIMES
-
OPENSun, Oct 181:00 pm - 3:00 pm
Description
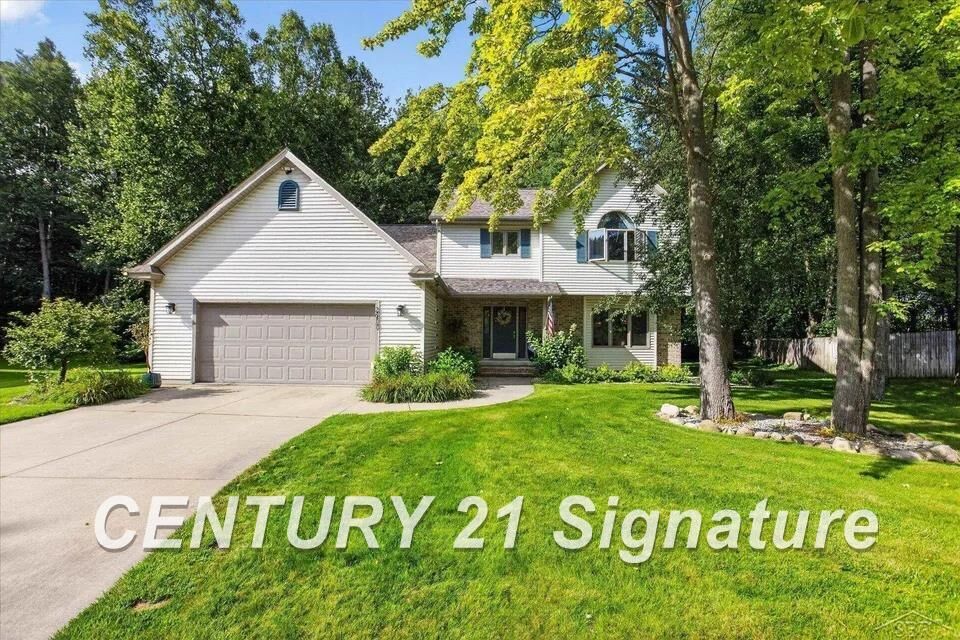
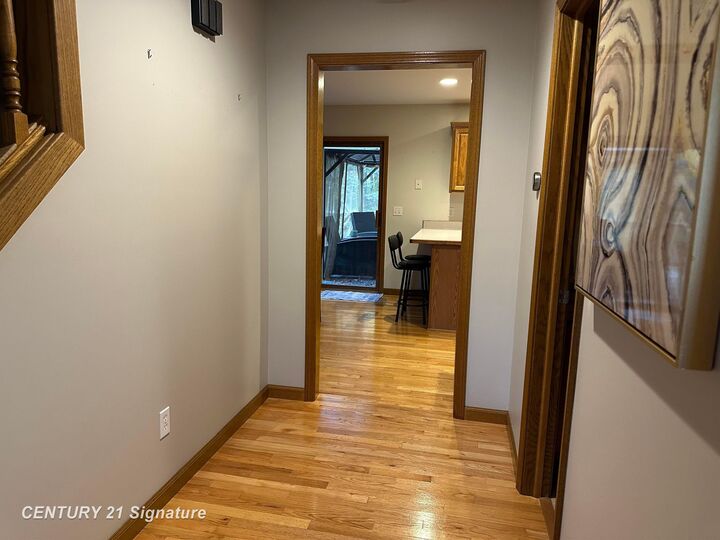
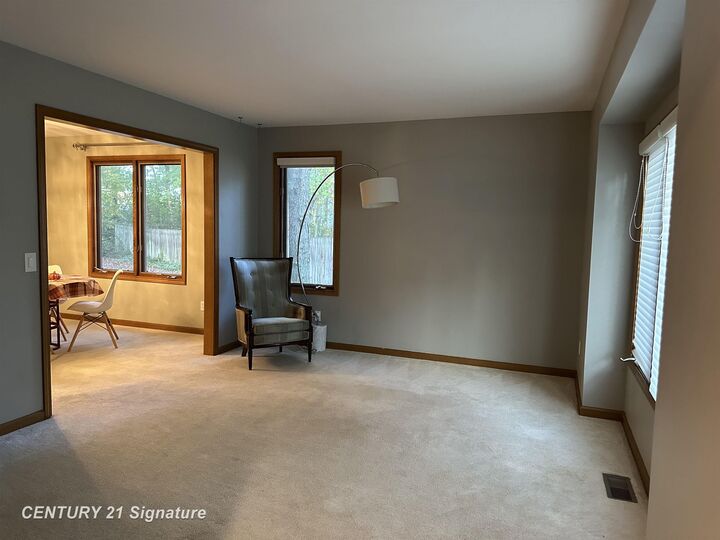
Welcome home to this inviting 4 bedroom, 2 1/2 bath property located at the end of a quiet cul-de-sac in Hearthstone Estates. This home features spacious living areas, serene, wooded view, and thoughtful amenities. The well-appointed kitchen offers an abundance of cabinetry, generous counter space, and an island that opens to the family room with a gas fireplace. Large windows fill the home with natural light and showcase the peaceful surroundings. The private primary suite includes a walk-in closet with a double vanity, and shower. Walk outside to enjoy the deck and screened gazebo, perfect for morning coffee, entertaining, or relaxing in nature. Additional features include a 12-zone sprinkler system, invisible fencing, new roof installed in 2020 with 25-year shingles, and a furnace and central air system new in 2019. The 2 1/2 car garage includes a built-in EV charging station. The seller is being relocated and is eager to welcome to new family to this beautiful property. Schedule your showing today!
MLS #:
50224800
50224800
Taxes
$5,276
$5,276
Lot Size
0.28 acres
0.28 acres
Type
Single-Family Home
Single-Family Home
Year Built
1999
1999
Style
Ranch
Ranch
School District
Midland Public Schools
Midland Public Schools
County
Midland County
Midland County
Community
Hearthstone Estates
Hearthstone Estates
Listed By
Patricia "Patty" Gonzales, Century 21 Signature Realty
Source
MIREALSOURCE
Last checked Oct 17 2026 at 3:58 AM GMT+0000
MIREALSOURCE
Last checked Oct 17 2026 at 3:58 AM GMT+0000
Bathroom Details
- Full Bathrooms: 2
- Half Bathroom: 1
Interior Features
- Gas Water Heater
- Laundry: First
Kitchen
- Floor: Wood
Subdivision
- Hearthstone Estates
Property Features
- Fireplace: Gas
- Foundation: Basement
Heating and Cooling
- Forced Air
- Natural Gas
- Central Air
Utility Information
- Sewer: Public Sanitary
Garage
- Attached Garage
Parking
- Total: 3
Stories
- 2
Living Area
- 2,381 sqft
Location
Estimated Monthly Mortgage Payment
*Based on Fixed Interest Rate withe a 30 year term, principal and interest only
Listing price
Down payment
%
Interest rate
%Mortgage calculator estimates are provided by C21 Signature Realty and are intended for information use only. Your payments may be higher or lower and all loans are subject to credit approval.
Disclaimer: Copyright 2023 MiRealSource, Inc. All rights reserved. This information is deemed reliable, but not guaranteed. The information being provided is for consumers’ personal, non-commercial use and may not be used for any purpose other than to identify prospective properties consumers may be interested in purchasing. Data last updated 7/20/23 10:38


